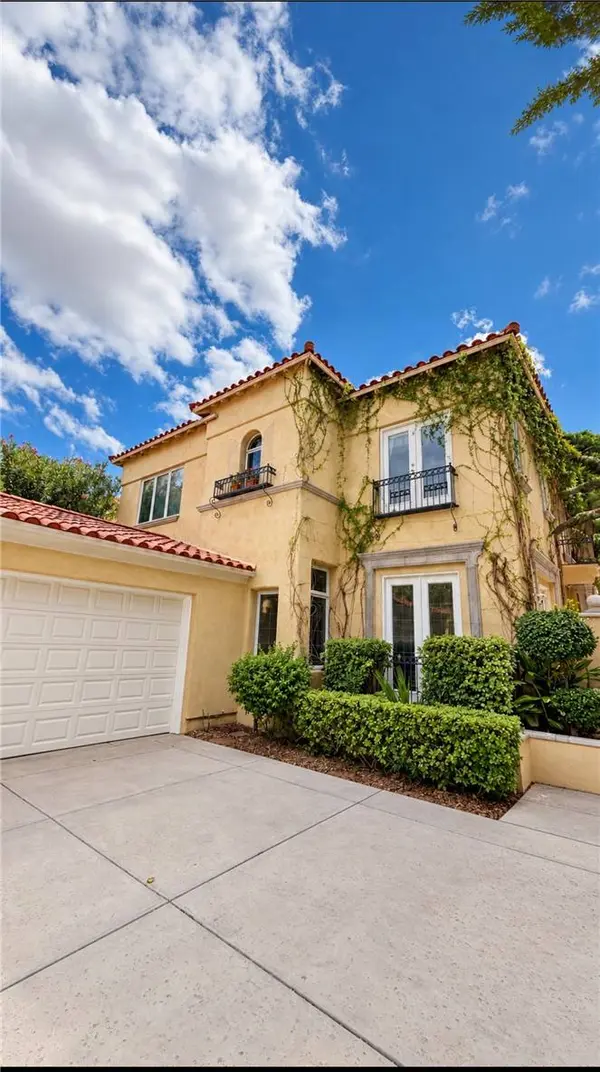
9053 Opus DR
Las Vegas, NV 89117
- 3 Beds
- 3 Baths Full Baths: 2 Half Baths: 1
- 3,029 SqFt
- 6,098 Lot Size
- 1996 Year Built
GALLERY
PROPERTY DETAIL
Key Details
Property Type Single Family Home
Sub Type Single Family Residence
Listing Status Coming Soon
Purchase Type For Sale
Square Footage 3, 029 sqft
Price per Sqft $429
Subdivision Opus Drive
MLS Listing ID 2828451
Style Two Story
Bedrooms 3
Full Baths 2
Half Baths 1
HOA Fees $400/mo
HOA Y/N Yes
Year Built 1996
Annual Tax Amount $6,849
Lot Size 6,098 Sqft
Acres 0.14
Property Sub-Type Single Family Residence
Location
State NV
County Clark
Zoning Single Family
Direction From Sahara Ave, head south on Durango Dr and turn into the Canyon Gate community. Follow the main road, then turn onto Opus Dr. Continue to 9053 Opus Dr, which will be on your left.
Building
Lot Description Cul-De-Sac, Lake Front, On Golf Course, < 1/4 Acre
Faces North
Story 2
Sewer Public Sewer
Water Public
Interior
Interior Features Bathroom on Main Level, Bedroom on Main Level, None
Heating Central, Gas
Cooling Central Air, Electric, 2 Units
Flooring Hardwood
Fireplaces Number 3
Fireplaces Type Bedroom, Gas, Living Room, Outside
Furnishings Furnished Or Unfurnished
Fireplace Yes
Appliance Dryer, Disposal, Gas Range, Refrigerator, Washer
Laundry Gas Dryer Hookup, Main Level
Exterior
Exterior Feature Balcony, Patio, Private Yard
Parking Features Attached, Garage, Golf Cart Garage, Private, Storage
Garage Spaces 2.0
Fence Block, Back Yard
Pool In Ground, Private, Association
Utilities Available Cable Available, Underground Utilities
Amenities Available Country Club, Clubhouse, Fitness Center, Gated, Pickleball, Pool, Recreation Room, Guard, Tennis Court(s)
Water Access Desc Public
Roof Type Tile
Porch Balcony, Covered, Patio
Garage Yes
Private Pool Yes
Schools
Elementary Schools Ober, D'Vorre & Hal, Ober, D'Vorre & Hal
Middle Schools Johnson Walter
High Schools Bonanza
Others
HOA Name Canyon Gate
HOA Fee Include Association Management,Security
Senior Community No
Tax ID 163-05-318-020
Acceptable Financing Cash, Conventional, FHA, VA Loan
Listing Terms Cash, Conventional, FHA, VA Loan
SIMILAR HOMES FOR SALE
Check for similar Single Family Homes at price around $1,300,000 in Las Vegas,NV

Active
$1,700,000
3140 Montessouri ST, Las Vegas, NV 89117
Listed by Teresa McCormick of Real Broker LLC3 Beds 4 Baths 4,617 SqFt
Active
$1,399,000
7040 OBANNON DR, Las Vegas, NV 89117
Listed by Isis Sheikh of THE Brokerage A RE Firm4 Beds 3 Baths 3,493 SqFt
Pending
$890,000
9433 Salt Water CT, Las Vegas, NV 89117
Listed by Amy Jonas of eXp Realty6 Beds 3 Baths 3,557 SqFt
CONTACT