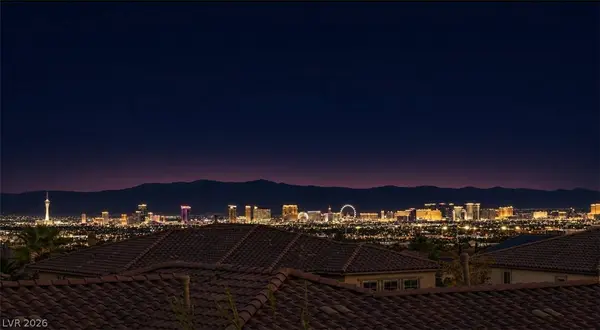
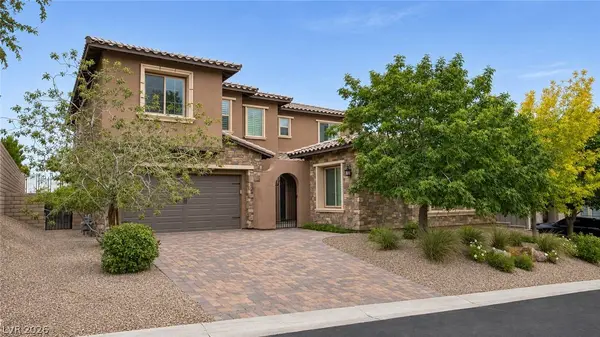
480 Bosco Di Fiore ST
Las Vegas, NV 89138
- 6 Beds
- 7 Baths Full Baths: 4 Half Baths: 1
- 4,380 SqFt
- 7,405 Lot Size
- 2017 Year Built
GALLERY
PROPERTY DETAIL
Key Details
Property Type Single Family Home
Sub Type Single Family Residence
Listing Status Coming Soon
Purchase Type For Sale
Square Footage 4, 380 sqft
Price per Sqft $374
Subdivision Altura
MLS Listing ID 2834604
Style Two Story
Bedrooms 6
Full Baths 4
Half Baths 1
Three Quarter Bath 2
HOA Fees $178/mo
HOA Y/N Yes
Year Built 2017
Annual Tax Amount $9,192
Lot Size 7,405 Sqft
Acres 0.17
Property Sub-Type Single Family Residence
Location
State NV
County Clark
Zoning Single Family
Direction 480 Bosco di Fiore St, Las Vegas, NV 89138. Head west on Charleston Blvd, north on Desert Foothills Dr, west on Antelope Ridge Dr, south on Ebro Colina Ave, west on Montanesa Ave into Altura, then south on Venticello St and west on Arcobaleno Dr. Continue to Bosco di Fiore St; property will be on your right.
Building
Lot Description Desert Landscaping, Landscaped, < 1/4 Acre
Faces West
Story 2
Sewer Public Sewer
Water Public
Interior
Interior Features Bathroom on Main Level, Bedroom on Main Level, Ceiling Fan(s), Full Bath on Main Level, Window Treatments, Programmable Thermostat
Heating Central, Gas, Multiple Heating Units
Cooling Central Air, Electric, 2 Units
Flooring Carpet, Hardwood
Fireplaces Number 1
Fireplaces Type Gas, Glass Doors, Living Room
Furnishings Furnished Or Unfurnished
Fireplace Yes
Window Features Plantation Shutters,Window Treatments
Appliance Built-In Gas Oven, Double Oven, Dryer, Dishwasher, Gas Cooktop, Disposal, Microwave, Refrigerator, Washer
Laundry Gas Dryer Hookup, Upper Level
Exterior
Exterior Feature Balcony, Courtyard, Deck, Patio, Private Yard
Parking Features Attached, Garage, Inside Entrance, Open, Private, Guest
Garage Spaces 2.0
Fence Block, Back Yard
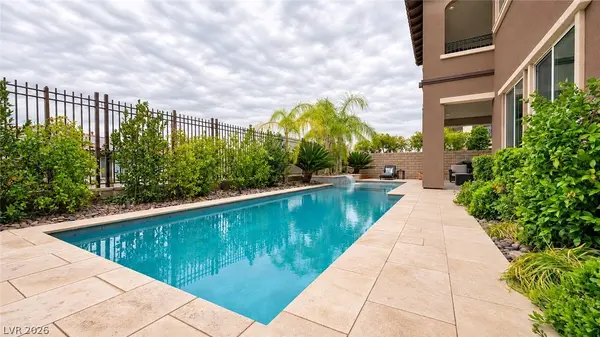
Pool Gas Heat, Heated, Waterfall
Utilities Available Cable Available, Underground Utilities
Amenities Available Dog Park, Gated, Jogging Path, Park
Water Access Desc Public
Roof Type Tile
Porch Balcony, Deck, Patio
Garage Yes
Private Pool Yes
Schools
Elementary Schools Vassiliadis, Billy & Rosemary, Vassiliadis, Billy &
Middle Schools Rogich Sig
High Schools Palo Verde
Others
HOA Name Altura
HOA Fee Include Association Management,Maintenance Grounds
Senior Community No
Tax ID 137-34-525-012
Security Features Security System Owned
Acceptable Financing Cash, Conventional, FHA, VA Loan
Listing Terms Cash, Conventional, FHA, VA Loan
SIMILAR HOMES FOR SALE
Check for similar Single Family Homes at price around $1,638,888 in Las Vegas,NV

Active
$999,999
426 Port Reggio ST, Las Vegas, NV 89138
Listed by Dale Jones of RE/MAX Legacy4 Beds 3 Baths 2,578 SqFt
Active
$1,222,716
97 Vernalis AVE, Las Vegas, NV 89138
Listed by Frank J. Gargano of Real Estate Consultants of Nv4 Beds 4 Baths 3,410 SqFt
Pending
$1,129,990
12218 Elderwood ST, Las Vegas, NV 89138
Listed by Frank J. Gargano of Real Estate Consultants of Nv4 Beds 4 Baths 2,662 SqFt
CONTACT